€1,600–2,000/m²
Average market price, built-up residential area, Burgas coastal zone
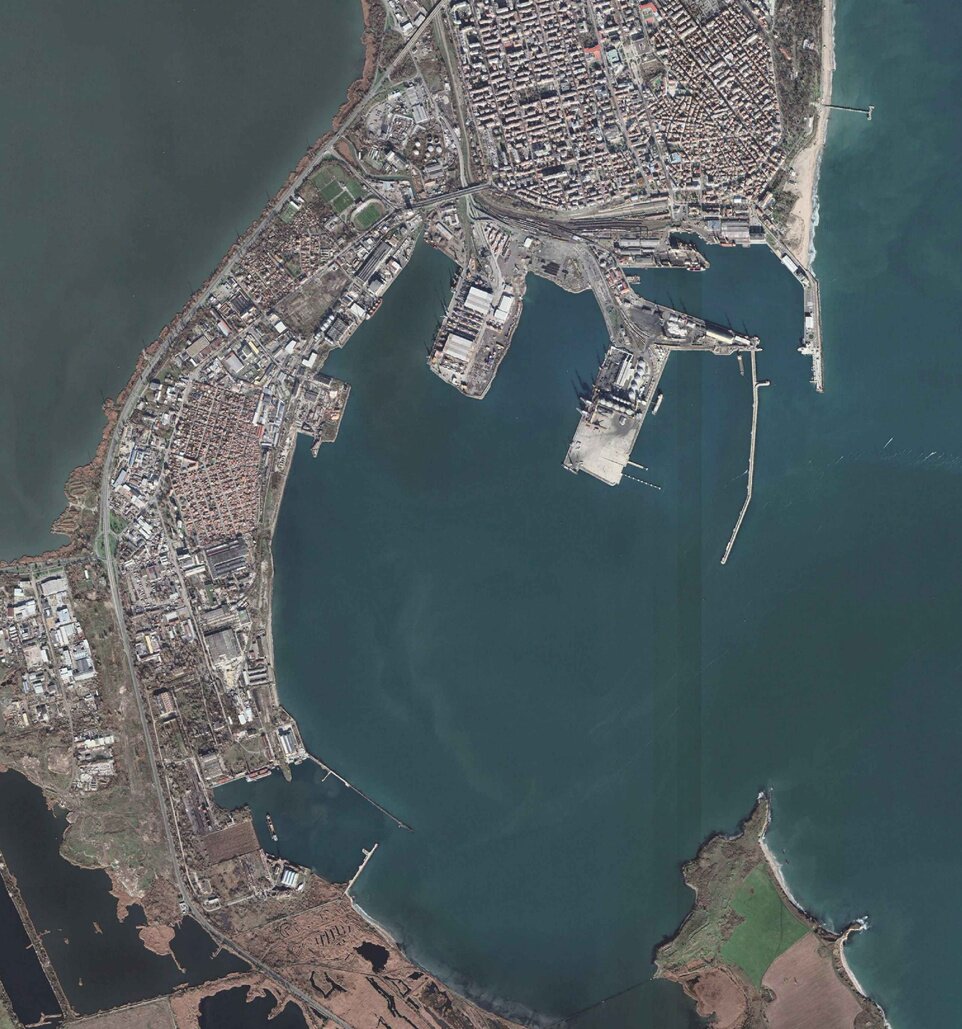
A fully zoned, single-owner land assembly on Burgas Bay, with 600 metres of sea frontage and a municipal yacht marina under construction on its doorstep — offered as a single transaction, to one investor. An adjacent second plot, and a separate route to build and operate the marina itself, can extend the opportunity further.
Configure the Opportunity
This is one seller with three negotiable layers: the main parcel, an adjacent second plot, and a separate route into the marina itself. Choose a scope below and watch the numbers update.
The main parcel alone — 13 regulated plots, 163,546 m² of land, €138.2 million. The marina is being built and operated by the Municipality of Burgas next door, at no cost or obligation to the buyer.
Why This Parcel
Zoned, titled, and sitting next to infrastructure someone else is paying to build — here is the short version of the investment case.
All thirteen regulated plots are held by one Bulgarian company — no multi-party assembly risk, no missing signature from a fourteenth neighbour.
A detailed urban plan has been in force since September 2012, fixing density, height and floor-area ratios by municipal act — not by a pending application.
A 195-berth municipal yacht marina is under construction on the seafront of this property, on the city's budget — not the buyer's.
Independent market trackers placed 2025 Burgas price growth between roughly 11% and over 25% year-on-year — among the fastest-moving coasts in the EU.
The Visual Record
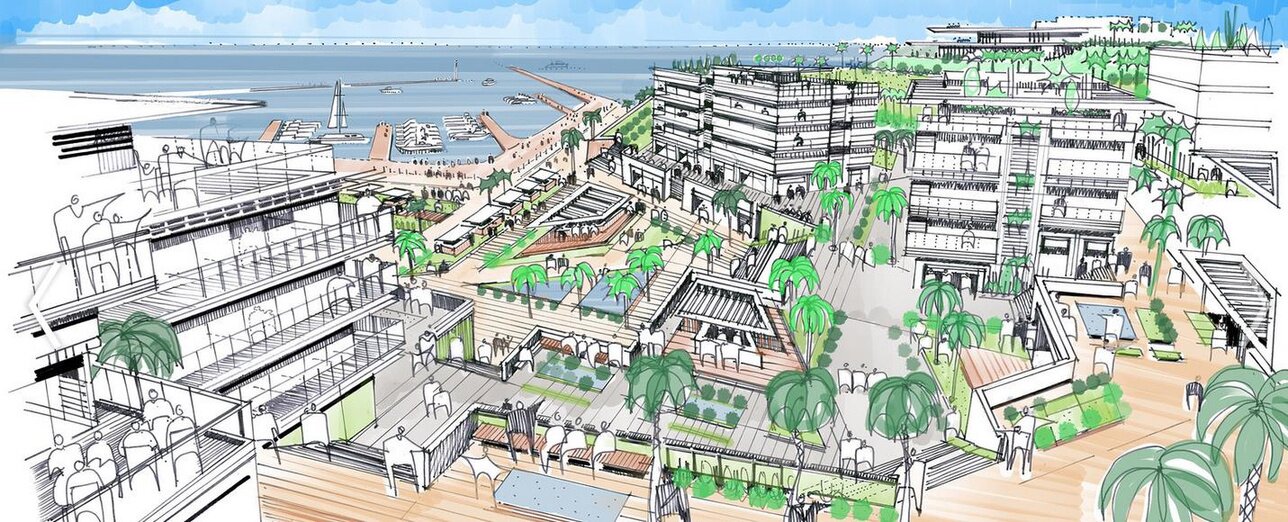 Architect's Concept Study
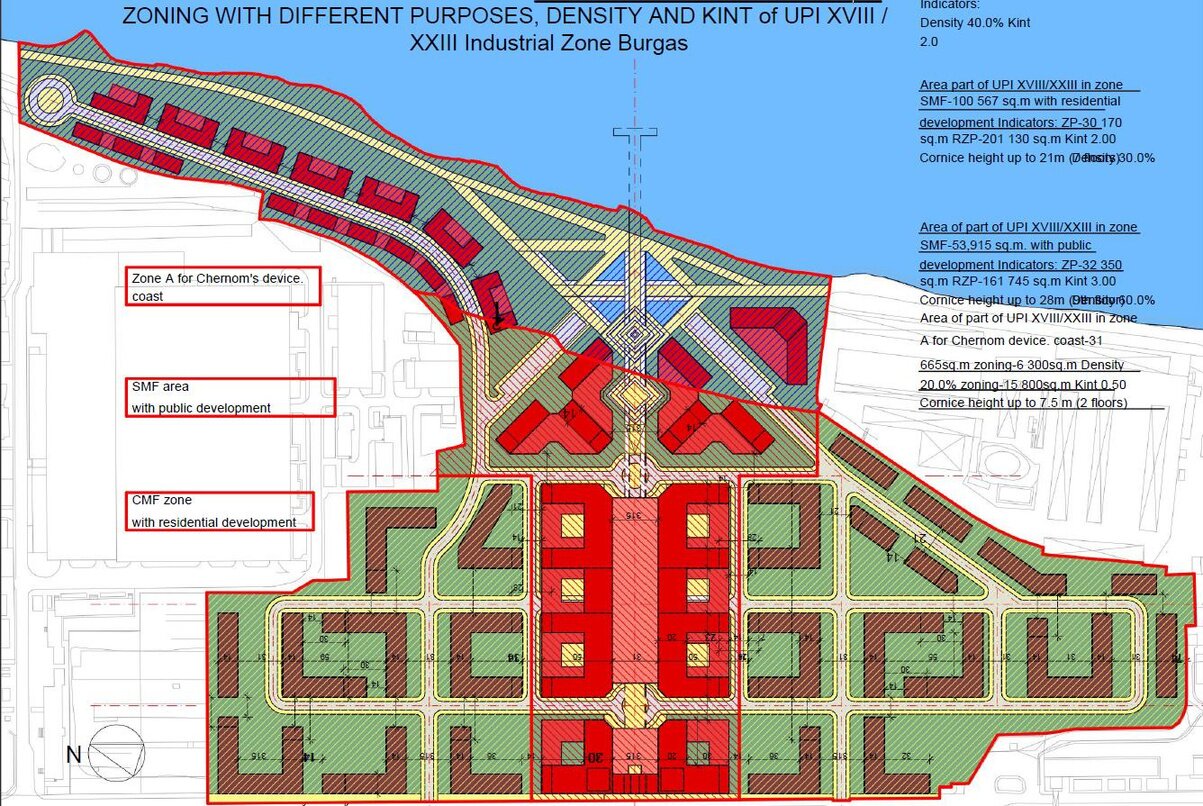 Approved Master Plan
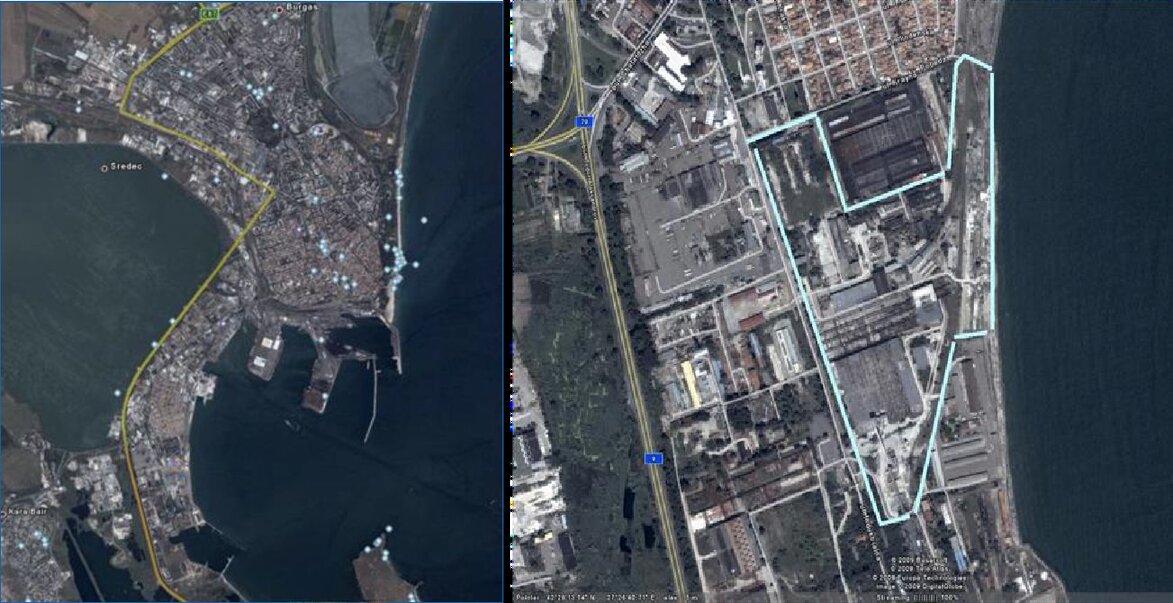 Registered Boundary
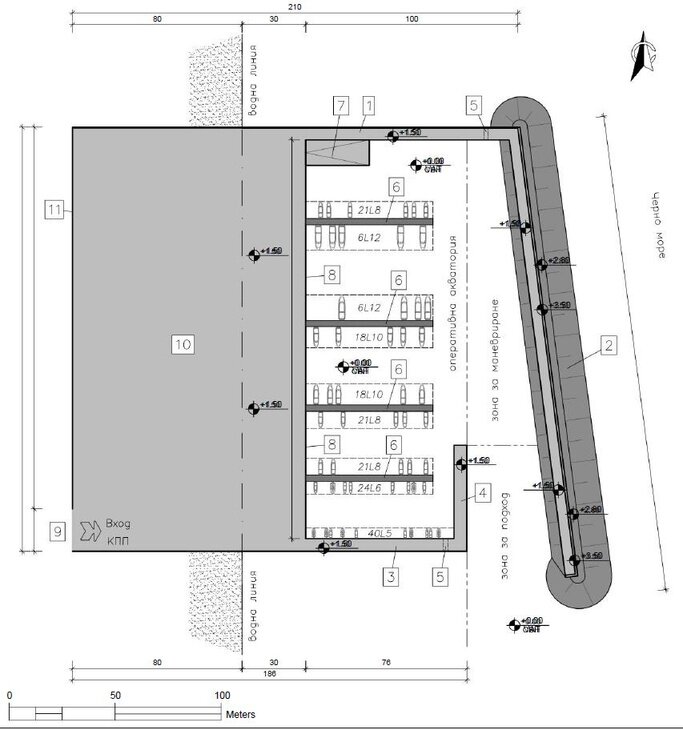 Marina Engineering Plan
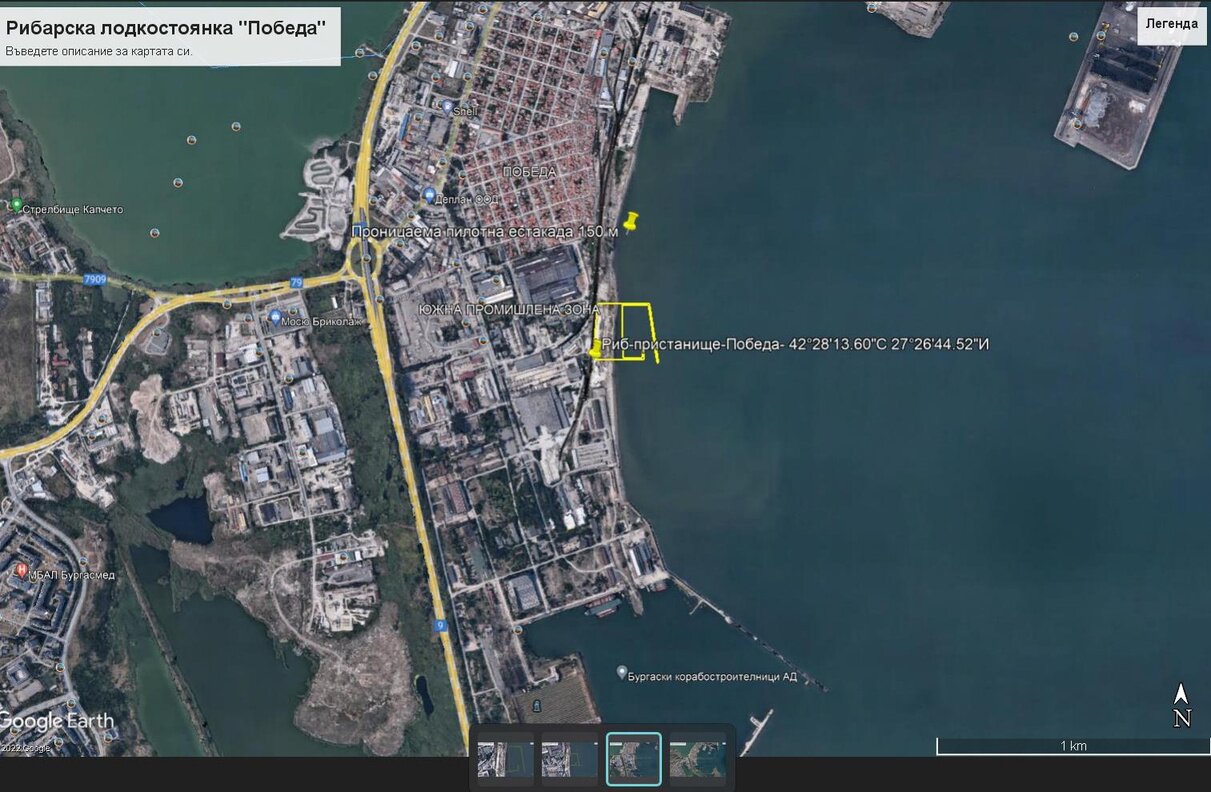 Site Location
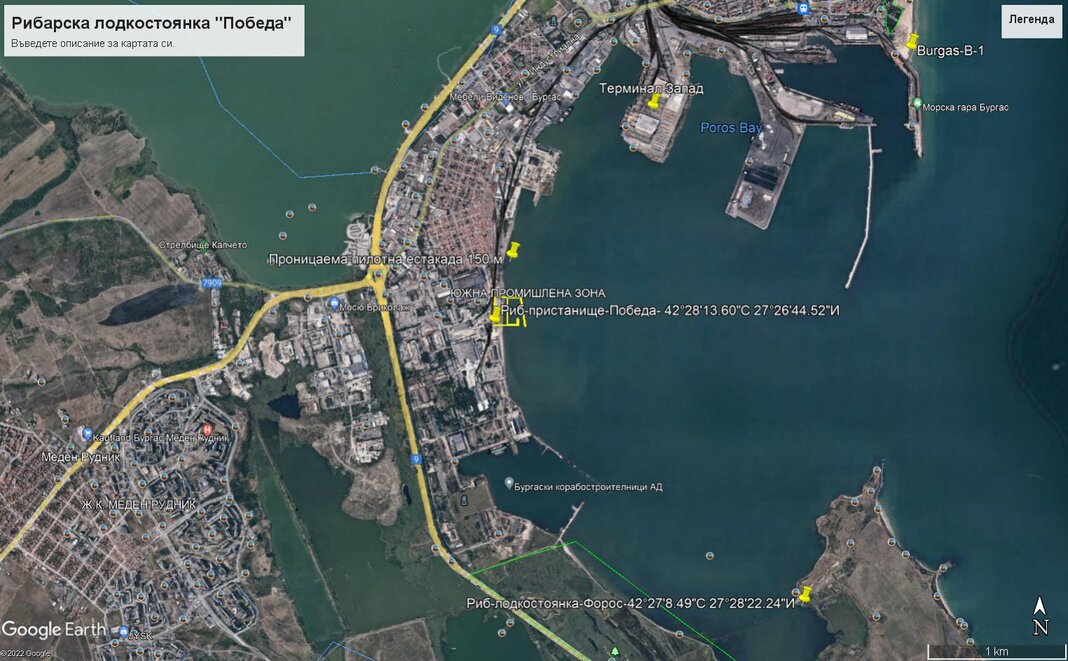 Burgas Bay, Regional Context
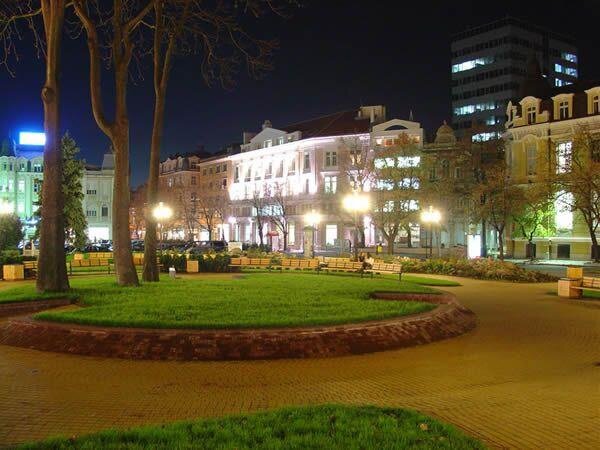
Burgas, Black Sea
Burgas is one of the largest cities on the Bulgarian Black Sea coast, with a metro population approaching half a million, including a substantial international resident base. It is the principal port, industrial, and transport hub of South-Eastern Bulgaria, and the functional centre of the country's Black Sea tourism economy — a year-round city with a holiday season layered on top.
The city has consistently ranked second only to Sofia in European Union funding secured for urban environment projects — a structural advantage that shows up as new public transport, restored parks, and the marina now rising directly in front of this parcel.
Anatomy of the Asset
163,546 m² is the land — thirteen registered plots, 600 metres of coastline. 394,779 m² is the floor area the municipality already permits to be built on that land. The diagram below shows both, to scale, side by side.
Bars are drawn to the same scale in both views — watch Zone B's share of the picture change as you switch from land to buildable rights.
| Plot Component | Land (m²) | FAR / Kint | Height Cap | Permitted GFA (m²) |
|---|---|---|---|---|
| Zone B — residential, commercial & public | 127,467 | 3.0 | none, within FAR | 382,401 |
| Zone A — coastal public / commercial strip | 24,757 | 0.5 | 7.5 m | 12,378 |
| Sport, attractions, landscaping, parking | 11,322 | — | — | — |
| Total — 13 private regulated plots | 163,546 | — | — | 394,779 |
| Sea beach (state property, not for sale) | 3,285 | — | — | — |
| Streets (municipal ownership) | 27,041 | — | — | — |
The land was previously registered as part of an industrial zone. Full title documents, the approved urban plan, and available environmental site information are released in the data room to qualified investors.
The Catalyst Next Door
The City of Burgas is building the new Marina Yacht Port directly in front of the parcel — a walled harbour with a 210-metre north mole, a 185-metre south mole, floating piers, a dry-dock and service yard, and a dedicated boat launch ramp. Construction has commenced; completion is targeted within roughly two years, around 2028. The largest reserved berths take vessels up to 12 metres in beam — engineered around superyachts, not weekend sailing boats.
| Berth Category | Length (m) | Beam (m) | Count |
|---|---|---|---|
| Category I | 5 | 1.75 | 40 |
| Category Ib | 6 | 2.50 | 24 |
| Category II | 8 | 2.75 | 63 |
| Category IIb | 10 | 3.20 | 36 |
| Category III | 12 | 3.75 | 32 |
| Total capacity | 195 |
| Year | Milestone |
|---|---|
| 2012 | Detailed urban plan enters into force — "the New City" of Burgas designated |
| 2026 | Marina construction underway · land offered as a single 13-plot assembly |
| ~2028 | Targeted completion of the 195-berth municipal marina |
| Beyond | Coastal Burgas pricing tracks the broader Black Sea repricing trend |
Drag the marker to move through the timeline
Engineering plan, fisherman's marina "Pobeda" / PIP proposal — northern and southern mole construction, filtration channels, dry-dock and parking areas. Dimensions in metres; elevations above mean sea level.
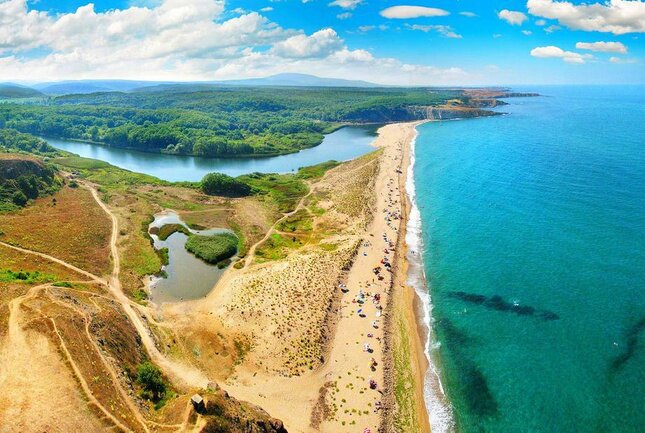
The protected Black Sea coastline south of Burgas.
A Separate Track
Rather than leaving the harbour entirely to the Municipality of Burgas, the investor in this parcel can negotiate the right to finance and construct the marina, then operate it commercially for a fixed term before it reverts to the municipality. The correct term for this is a Build-Operate-Transfer (BOT) concession — not "consignment," which is a retail-goods term and does not apply here. In Bulgaria, this kind of arrangement is awarded and governed under the national Concessions Act, typically following a public tender or negotiated procedure with the municipality.
The investor finances and constructs the 195-berth harbour infrastructure — moles, piers, dry-dock, and service yard — to the municipality's approved engineering plan.
For a fixed concession term — commonly 25 to 35 years on comparable Black Sea and EU marina concessions — the investor collects berth fees and ancillary revenue.
At the end of the term, operating rights and infrastructure transfer back to the Municipality of Burgas, as is standard under a BOT structure.
This is a negotiable track, not a secured agreement. It runs separately from the land purchase and would require its own concession award process with the municipality.
Run Your Own Numbers
Move the sliders to test assumptions for berth pricing, occupancy, and concession length across the marina's 195 berths. Fuel, haul-out, chandlery, hospitality, and membership revenue are excluded and would add materially to this baseline.
Illustrative only, and entirely separate from the land-acquisition calculator above. Excludes construction and financing cost of the marina itself, ancillary revenue streams, inflation/price escalation, and the terms of any actual concession agreement — none of which has yet been negotiated with the Municipality of Burgas. Provided to frame the conversation; a dedicated marina business case is available in the data room on request.
The Arithmetic
The offer below prices the land's permitted buildable rights — not the finished apartments built on top of them. Reading the two markets side by side is the entire investment case.
| Component | Land (m²) | Permitted GFA (m²) | Price / m² GFA | Price (€) |
|---|---|---|---|---|
| Zone B — residential, commercial & public | 127,467 | 382,401 | 350 | 133,840,350 |
| Zone A — coastal strip, public/commercial | 24,757 | 12,378 | 350 | 4,332,300 |
| Sport, amenity & landscaping | 11,322 | — | — | 0 |
| Sea beach (state property) | 3,285 | — | — | — |
| Streets (municipal) | 27,041 | — | — | — |
| Total offer — 13 regulated plots, 163,546 m² | 193,872 * | 394,779 | €138,172,650 |
* 193,872 m² is the original combined parcel before the municipality separated the public beach strip and streets; 163,546 m² is the area actually held and sold under private title. €350 is priced per square metre of permitted buildable floor area (GFA) — equivalent to roughly €845 per square metre of land across the 163,546 m².
Run Your Own Numbers
Move the sliders to test your own assumptions for build cost and achievable sale price. The land-and-rights basis is fixed at the offer price of €350 per m² of permitted GFA.
Illustrative only. This calculator excludes financing costs, professional and permitting fees, marketing and sales costs, taxes, contingency, and absorption/timing risk. It is provided to frame the conversation, not to substitute for one — a full feasibility model with verified construction-cost benchmarking is available in the data room on request.
An Additional, Separate Asset
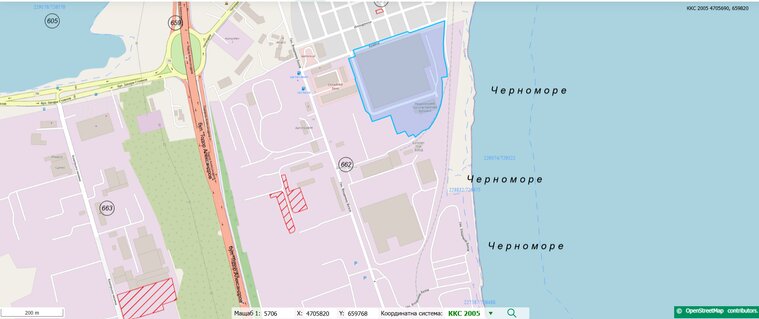
Directly beside the first parcel, closer still to the future marina basin, lies a second regulated plot of 78,210 m², priced at €80,000,000. It carries its own zoning, its own development rights, and its own restrictions — available either alongside the main parcel or on its own. Bought together, the two parcels combine into 241,756 m² of land and 590,304 m² of permitted floor area, for a combined acquisition price of €218.2 million.
| Approx. building footprint (GFA) | 46,926 m² |
| Total permitted gross floor area | 195,525 m² |
| Permitted use | Public service, industrial & warehouse |
| Acquisition price | €80,000,000 |
| Implied price per m² of permitted GFA | ≈ €409 |
| Combined with main parcel | €218,172,650 |
What's in the Data Room
This offer is shown to a small number of qualified investors. Qualification opens a data room, not a sales pitch.
Full title documents and corporate records confirming single private ownership of all 13 regulated plots, free of multi-party assembly risk.
The approved detailed urban development plan, zoning certificates, and the official Kint/density indicators underlying every figure shown on this page.
The parcel's prior designation as part of an industrial zone, and available environmental site information, disclosed upfront.
Municipal construction status, engineering drawings, and the projected completion timeline for the adjacent 195-berth yacht port.
Underlying market research, comparable pricing, and a construction-cost-benchmarked feasibility model extending the calculator above.
Proposed transaction structure, payment terms, and the points of contact required to move from interest to a binding offer.
Request Access
Submit your details and a short note on your investment mandate. Qualified enquiries receive access to the full data room — title documents, the approved urban plan, marina construction status, and the underlying feasibility model.